Jessica Fu


39光年反光燈
The 39 Light-year Reflecting Lamp, 2026.
雙重影像與四道音訊裝置,長度24分鐘。
Two Channels Video and Four Channels Audio Installation, 24:00 min.
於香港藝穗會 Where the Dice Fall 群展展出
Exhibited at the "Where the Dice Fall" group exhibition at the Hong Kong Fringe Club
Curaway 委約
Commissioned by Curaway
礫礫與粼粼 作為《39光年系列》的新作品,在歷史建築物藝穗會的場域特定的感官沉浸裝置。藝穗會是建於1892年其原址為舊牛奶公司的冰庫。試這座過往用來凝固時間的冰庫,轉化為一個隱喻的容器,將數位影像投影在建築物結構上,營造出一個幽靈空間。作品引導我們去感受城市空間中的聲景及其與加拿大班夫明尼萬卡湖與香港大嶼山十塱水塘之間切換的流動地理。
Rustle & Glint , a new work in the "39 Light-Years Series," is a site-specific immersive sensory installation within the historic Hong Kong Fringe Club building. Built in 1892, the Fringe Club was originally an icehouse for the former Dairy Farm Company. This former icehouse, used to freeze time, is transformed into a metaphorical container, projecting digital images onto the building's structure to create a ghostly space. The work guides us to experience the soundscape within the urban space and its fluid geography, shifting between Lake Minnewanka in Banff, Canada, and the Shap Long Reservoir on Lantau Island, Hong Kong.




研究隨筆
香港藝穗會舉辦的歷史建築導賞團,讓我能藉此深入了解這座位於中環中半山的歷史建築物,探究這座縮影了香港從早期殖民地發展至當代經濟轉型的重要空間。
這座建築於 1892 年由牛奶公司(Dairy Farm)興建,起初是將牛奶轉化為本土產品並銷售給華洋大眾的場所。以當時來說,這個概念極具前瞻性,從建立薄鳧林牧場(The Pokfulam Farm)等地標進行牛奶生產到門市銷售,如同當代超級市場的雛形,標誌著早期殖民經濟的開端。
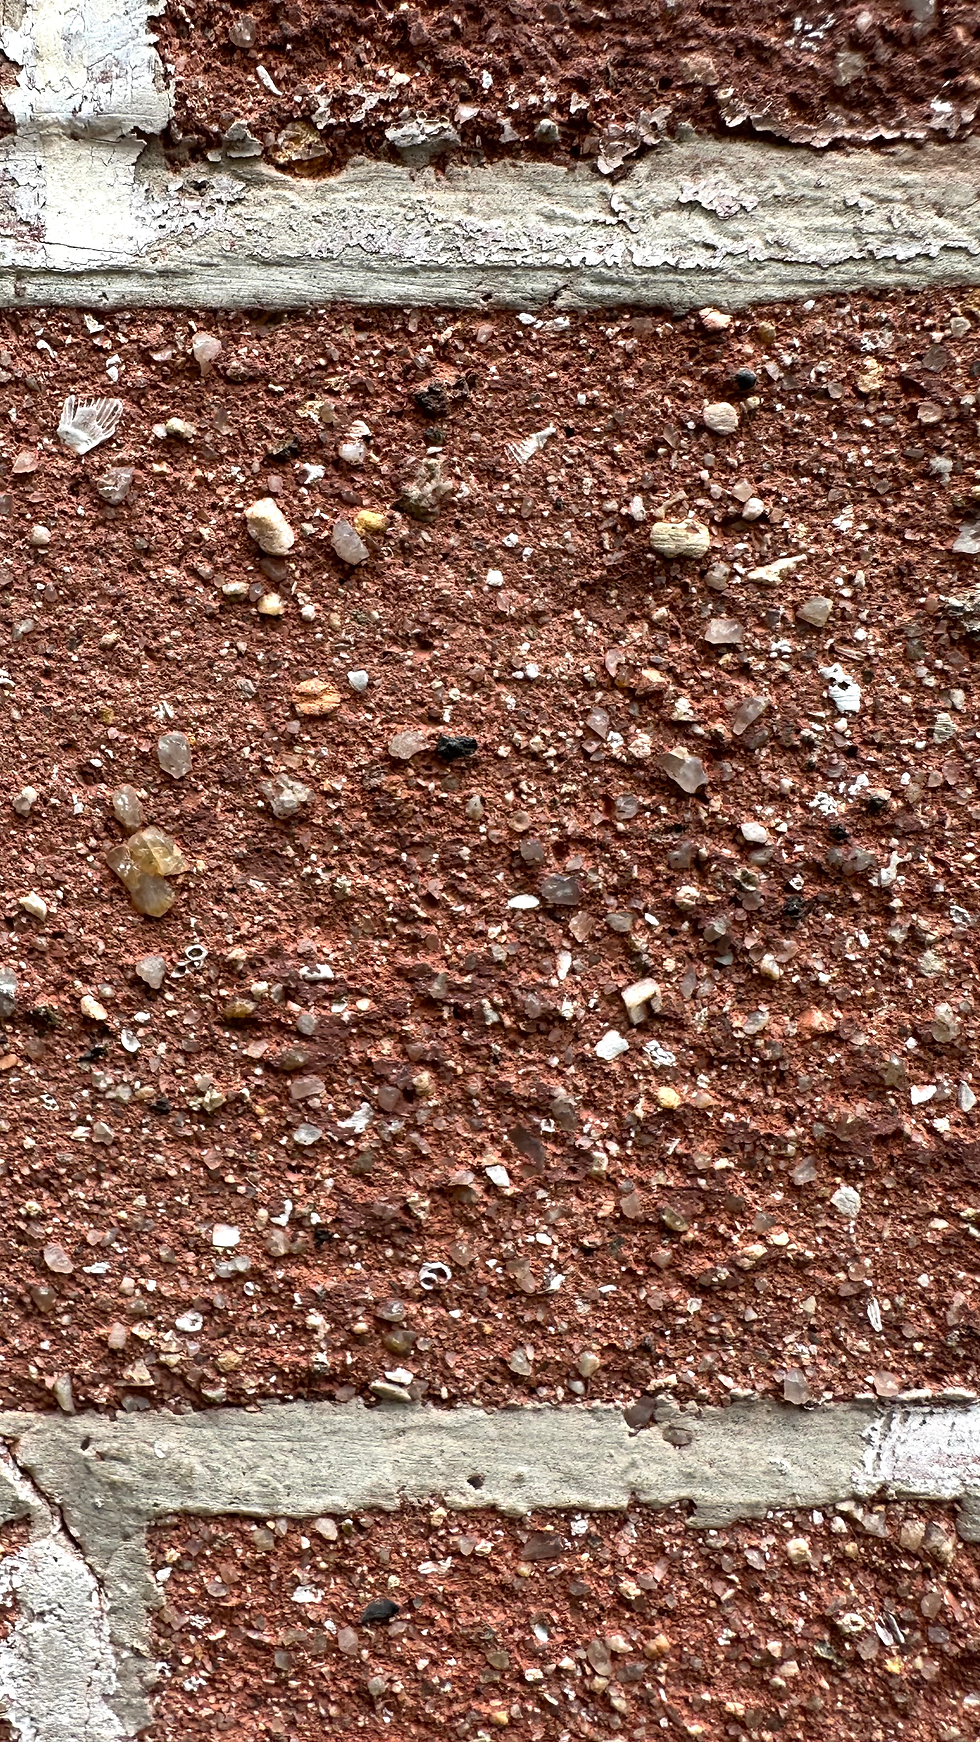
建築本身亦蘊含豐富的歷史痕跡:室內鋪設著哥德復興風格的地磚,建築用磚更見證了公共衛生的轉捩點。香港早期多採用本地青磚,直到太平山爆發鼠疫後,在重建時禁止使用青磚,轉而引入英國紅磚。
到了 70 年代,這座建築隨著牛奶公司的變遷改造成了新的用途。當時置地公司發動收購,地產勢力的介入最終引發著名的「置地飲牛奶」事件,此舉不僅與隨後的股市波動息息相關,更深刻反映了香港經濟由民生實業轉型為商業與地產主導的過程。建築內部空間的用途經歷過多次轉化。例如,二戰後的二樓空間曾被用作皮草倉庫,並配備了當時極為先進的大型抽濕系統,如今則改為劇場用途,常有表演者利用其空間特質進行互動演出;而這次我們所利用的展覽場地,在當年其實是停車用的車庫,現在則成了開放給公眾租用的畫廊空間。
藝穗會這座建築本質上是位於中環的一棟大型冰庫。從早期的食物冷凍保鮮,到後期的藝術展示場地,它讓那些被遺忘的歷史,透過磚牆與瓷磚上流動的痕跡,繼續在這裡凝固並保存下來。
Research Note
Taking Part in a heritage architecture guided tour organized by The Fringe Club has gain a deeper understanding of this historic landmark situated in Mid-Levels, Central. The site serves as a profound microcosm of Hong Kong’s evolution—from an early colonial settlement to a modern economy.
Constructed in 1892 by Dairy Farm, the building was originally designed to process milk into local produce and sell it to both Chinese and Western populations. The concept was remarkably forward-thinking for its time: spanning from raw milk production at The Pokfulam Farm to direct retail distribution, it operated effectively as a precursor to the modern supermarket, marking the dawn of the early colonial economy.
The structure itself is imbued with rich historical traces. The interior features Gothic Revival floor tiles, while the masonry marks a pivotal turning point in public health. In Hong Kong’s early days, local blue-grey bricks (green bricks) were predominantly used. However, following the Tai Ping Shan bubonic plague outbreak, rebuilding regulations banned their use, prompting a massive transition to imported British red bricks.
By the 1970s, the building underwent functional transformations alongside the corporate shifting of Dairy Farm. During this period, Hongkong Land launched a hostile takeover, triggering the famous “Land Drinks Milk” (置地飲牛奶) corporate battle. Driven by the intrusion of real estate capital, this event was closely linked to subsequent stock market volatility and vividly reflected Hong Kong’s macroeconomic pivot from light industry and daily livelihoods to property and finance.
Through the years, the interior spaces have undergone continuous repurposing. For instance, following World War II, the second floor (2/F) was repurposed as a fur cold-storage warehouse equipped with a state-of-the-art dehumidification system at the time. Today, it has been converted into a theater space where performers often interact with its unique architectural layout. Meanwhile, the space hosting our current exhibition was originally a garage for vehicles; today, it serves as a gallery available for public hire.
At its core, The Fringe Club building is a historic cold-storage facility in Central. From preserving perishable foods in its early days to hosting contemporary art today, it allows forgotten histories to remain frozen and preserved through the tangible traces etched into its brickwork and tiles.